

Call Us
0086-592-6510772Email Us
sunny@qqsmould.com

Call Us
0086-592-6510772Email Us
sunny@qqsmould.com
Every part passed inspection. So why didn't the assembly fit?
This week, at QQS our engineering team encountered an interesting challenge during a product validation.
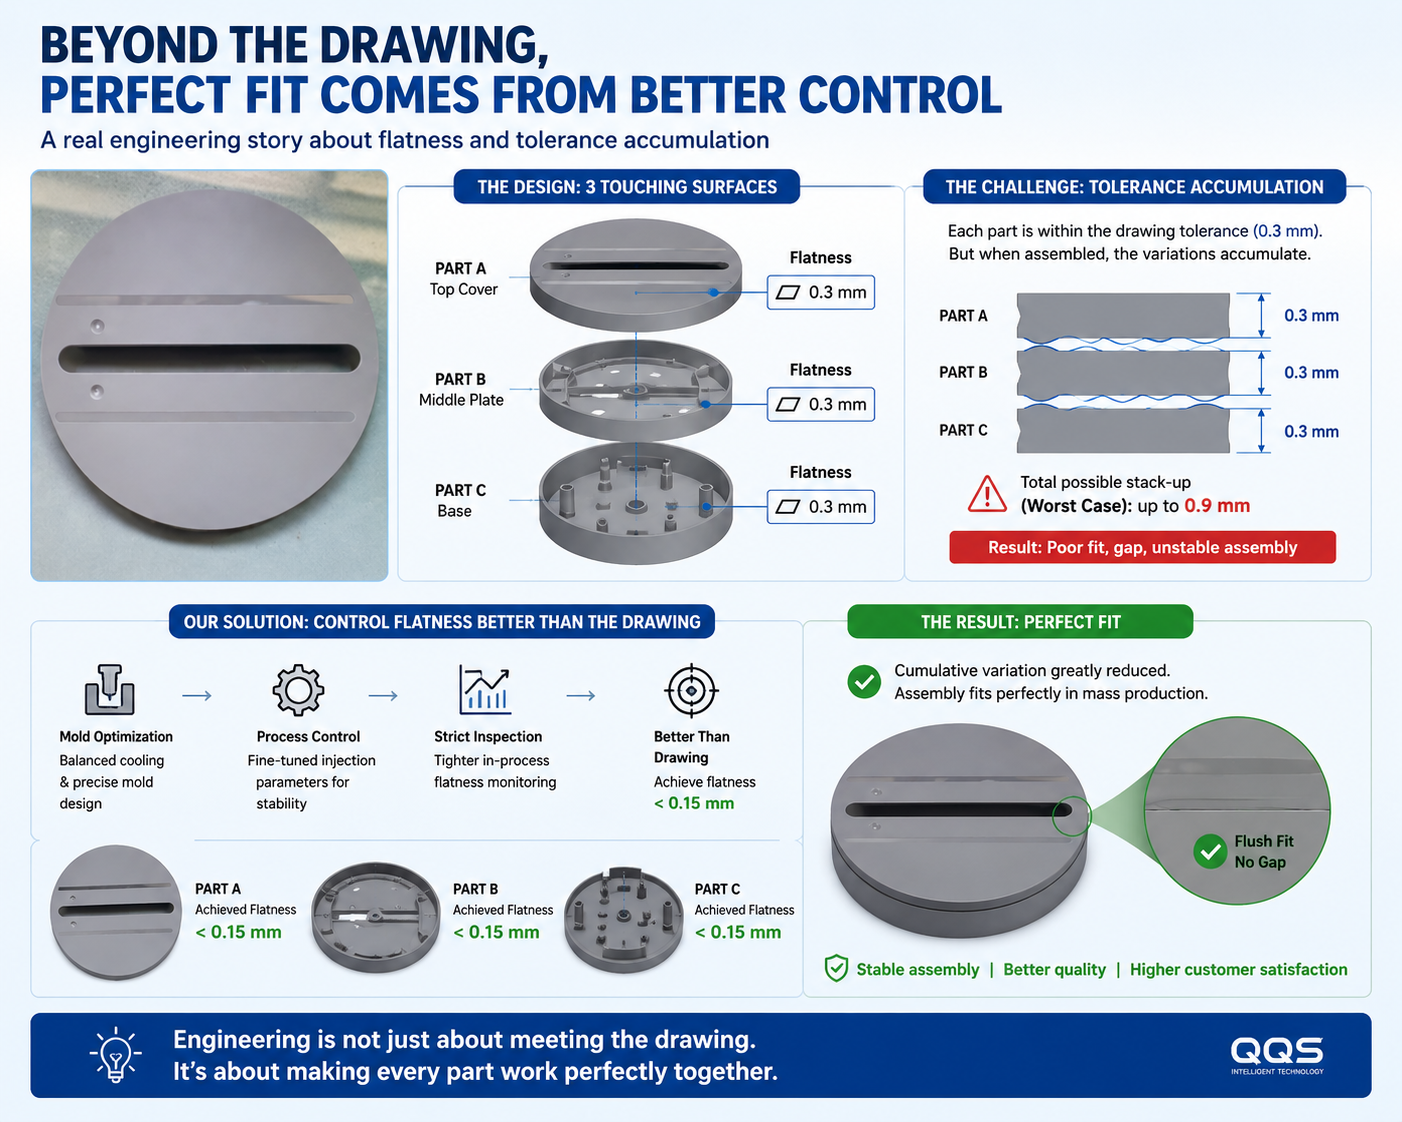
The assembly consisted of three mating surfaces, each with a specified flatness tolerance of 0.3 mm.
After injection molding, every individual component passed dimensional inspection. According to the drawings, everything was qualified.
Yet during assembly, the fit was still not as stable as expected.
After reviewing the complete assembly instead of each part individually, the answer became clear.
Each component was within the allowed flatness tolerance, but the tolerances accumulated across all three contact surfaces. While every part met the drawing requirement on its own, the combined variation reduced the overall fitting accuracy.
The solution wasn't to modify the product design.
It wasn't to tighten the drawing specification either.
Instead, we adjusted our injection molding process to achieve a much better flatness than the drawing required. By optimizing the molding parameters and process stability, we reduced the variation well below the specified tolerance, ensuring consistent assembly performance.
This project reminded us of an important principle in product development:
Engineering isn't only about meeting the drawing. It's about understanding how every tolerance interacts during the final assembly.
Sometimes, delivering a reliable product means controlling the process beyond the minimum requirement.
At QQS, we don't simply ask, "Does this part pass inspection?"
We ask a more important question:
"Will every qualified part assemble perfectly in mass production?"
That's where manufacturing experience makes the difference.
#InjectionMolding #DesignForManufacturing #ToleranceAnalysis #ProductDevelopment #ODM #OEM #Engineering #Manufacturing #QualityEngineering #SmartManufacturing
